CATEGORY

Cabins for Sale

Showing 1–8 of 16 results

  • 10 ft, 20 ft and 40 ft Ablution Block Container – Toilets, Showers, Basins

    10 ft, 20 ft and 40 ft Ablution Block Container – Toilets, Showers, Basins

    $2,600.00
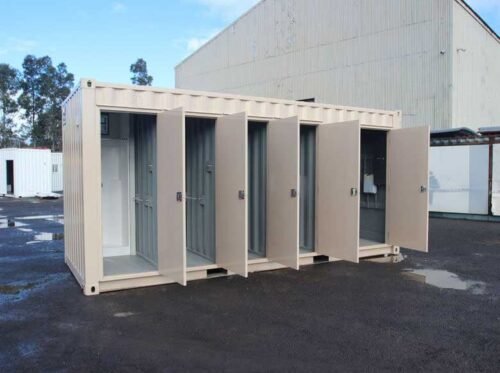
      • Ablution block containers are modified shipping containers fitted with toilets, urinals, showers, wash basins, benches, lockers, fans, and mirrors. The units are available in 10 ft, 20 ft, and 40 ft sizes. Waterless remote area units are available for locations without power or water connections.


        Key Features

        • Available in 10 ft, 20 ft, and 40 ft sizes

        • Solid steel structural components

        • Timber flooring

        • Standard double doors

        • Personnel entry door

        • Fully painted interior and exterior

        • Waterless remote area option available

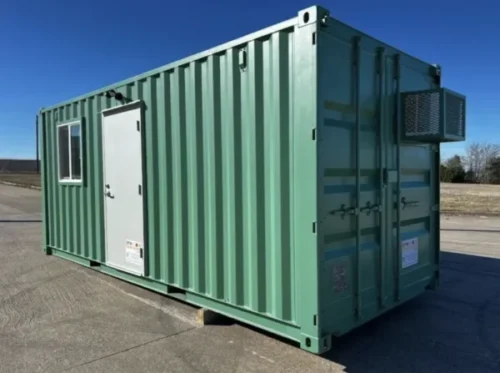
  • 20 ft Mobile Office or Cabin – Insulated with AC and Electrical Package

    20 ft Mobile Office or Cabin – Insulated with AC and Electrical Package

    $16,950.00

    The 20 ft mobile office or cabin is a modified shipping container designed for use as a workspace or shelter. The unit includes R13 faced bat insulation, framed walls and ceiling, Dura Grip flooring, a 100 AMP electrical panel, a 12,000 BTU air conditioning unit with heating capability, two sliding windows, and a commercial grade steel door with locking lever and deadbolt.


    Key Features

    • R13 faced bat insulation in walls and ceiling

    • Framed interior walls and ceiling

    • Dura Grip flooring surface

    • 100 AMP main breaker with 12 additional circuit spaces

    • Seven electrical sockets included

    • 12,000 BTU air conditioning unit with heat function

    • Two 36 x 36 inch sliding windows

    • Commercial grade steel door with locking lever and deadbolt

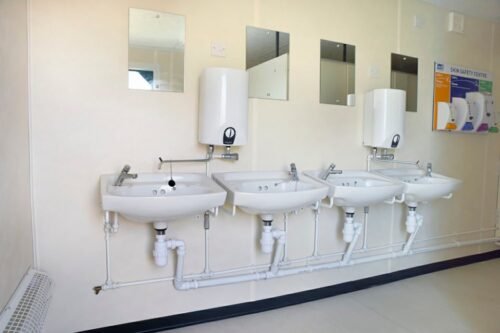
  • 20 ft Steel Toilet Cabin – 4+1 Configuration, Anti-Vandal Construction

    20 ft Steel Toilet Cabin – 4+1 Configuration, Anti-Vandal Construction

    $9,900.00

    The 4+1 steel toilet cabin is a portable toilet facility constructed from anti-vandal steel. The unit includes four WCs and one urinal (4+1 configuration), two steel entrance doors with deadlocks, extractor fans, wash basins, water heaters, insulated walls and ceiling, sealed vinyl floor, fluorescent strip lighting, and tubular heaters. No windows are installed.


    Key Features

    • Anti-vandal steel construction

    • Two steel entrance doors with deadlocks

    • No windows (extractors only)

    • Stands on corner posts (no jacklegs required)

    • Fitted extractor fans

    • Insulated walls and ceiling

    • Sealed vinyl floor

    • Wipe clean wall boards

    • Fluorescent strip lighting

    • Tubular heaters

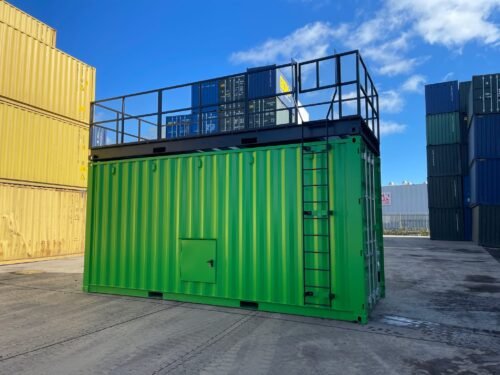
  • 20ft Confined Space Training Container with Roof Deck and Hatches

    20ft Confined Space Training Container with Roof Deck and Hatches

    $12,500.00

    This 20ft shipping container is modified for confined space safety training applications. The unit includes a removable roof deck, dual roof hatches, galvanized steel grating, fire escape crash bars, and davit arm mounts for fall arrest systems. Suitable for construction, utilities, emergency response, and industrial safety training programs.

    Key Features

    • 20ft ISO standard container base

    • Removable roof deck secured with twist locks

    • Galvanized steel grating with removable sections

    • Two roof hatches for vertical access

    • Two ISEO fire escape crash bars on doors

    • Davit arm mounts integrated into deck

    • Removable ladder, handrails, and safety platform

    • Configurable lighting options

    • Reinforced Corten steel construction


  • 20ft New Open Plan Office Container with Insulation and Electrical

    20ft New Open Plan Office Container with Insulation and Electrical

    $5,995.00

    This 20ft new shipping container is modified as an open plan office space. The unit includes insulation, electrical wiring, LED lighting, and vinyl flooring. Suitable for construction site offices, startup workspaces, remote offices, or portable workspace applications.

    Key Features

    • New ISO standard Corten steel container

    • Insulated walls and ceiling

    • Pre-installed 120V electrical system with outlets and LED lighting

    • Vinyl flooring throughout

    • Lockable personnel door

    • Double glazed window

    • Original cargo doors at one end

    • Forklift pockets on base for repositioning

  • 20ft New Workshop Container with Electrical System and Workbench

    20ft New Workshop Container with Electrical System and Workbench

    $2,885.00

    This 20ft new shipping container is modified as a workshop workspace. The unit includes electrical wiring, LED lighting, a workbench, and lockable storage. Suitable for construction sites, mechanical workshops, equipment storage, or on-site maintenance applications.

    Key Features

    • New ISO standard Corten steel container

    • Pre-installed 120V electrical system with outlets and LED lighting

    • Workbench mounted along one sidewall

    • Lockable storage cabinets

    • Non-slip vinyl flooring

    • Lockable personnel door

    • Original cargo doors at one end

    • Four ventilation ports

    • Forklift pockets on base for repositioning

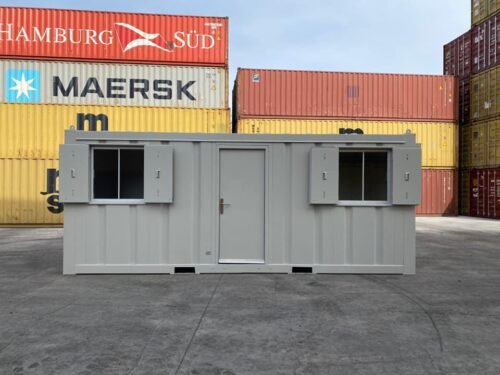
  • 24ft x 10ft Jackleg Cabin – Open Plan, Goosewing Grey, Electric Heater

    24ft x 10ft Jackleg Cabin – Open Plan, Goosewing Grey, Electric Heater

    $7,733.00

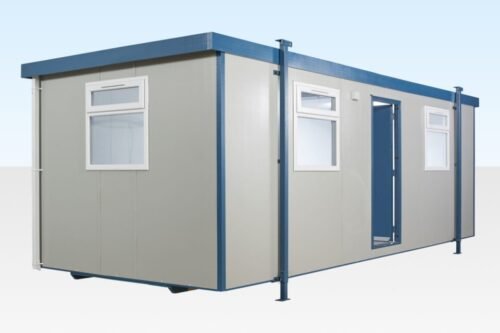
    The 24ft x 10ft Jackleg cabin is a portable site cabin with a fixed open plan design. The cabin features a Goosewing Grey exterior, vinyl flooring, and electric timed panel heaters. The unit is suitable for construction sites, worksite offices, and temporary accommodation.


    Key Features

    • Fixed open plan design

    • Goosewing Grey exterior finish

    • Vinyl flooring (standard)

    • Electric timed panel heaters

    • Fixed window and door positions

    • Jackleg supports for leveling

  • 32 ft ECOlink Meeting Room Cabin – Stackable, Linkable, Double Glazed Windows

    32 ft ECOlink Meeting Room Cabin – Stackable, Linkable, Double Glazed Windows

    $12,050.00

    The ECOlink meeting room cabin is a 32 ft portable building designed for use as project office and meeting space. The unit is stackable and linkable side by side with other ECOlink offices, meeting rooms, canteens, kitchens, and drying rooms. Features include flat sided exterior finish, PIR sensors, timed heating, uPVC double glazed windows, and optional air source heating and cooling.


    Key Features

    • Flat sided exterior construction

    • Stackable design

    • Linkable side by side with other ECOlink units

    • PIR sensors for lighting

    • Timed heating system

    • uPVC double glazed windows (4)

    • Optional air source heating and cooling

    • 18mm particle board flooring